

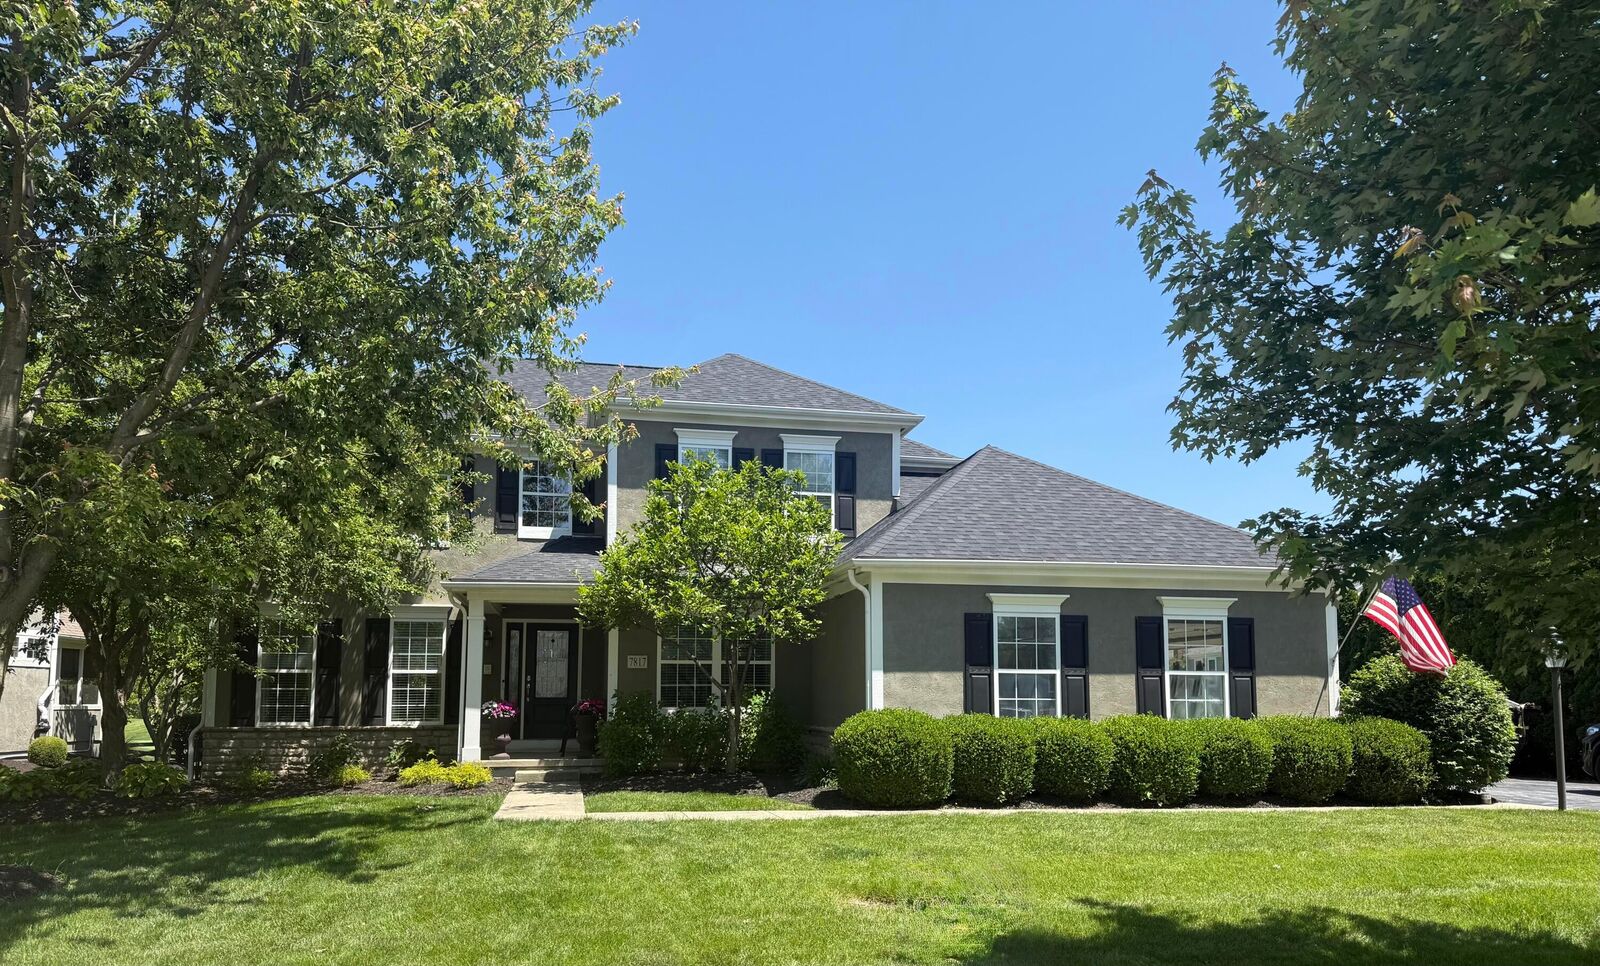
Listing Courtesy of: COLUMBUS OH MLS / Listed By: Kristie Smith, Coldwell Banker Realty
7817 Polo Lane Powell, OH 43065
Coming Soon (1 Days)
$834,900 (USD)
Description
MLS #:
226019325
226019325
Taxes
$12,332(2025)
$12,332(2025)
Lot Size
0.27 acres
0.27 acres
Type
Single-Family Home
Single-Family Home
Year Built
2004
2004
Style
Traditional
Traditional
School District
Olentangy Lsd 2104 Del Co.
Olentangy Lsd 2104 Del Co.
County
Delaware County
Delaware County
Community
Golf Village
Golf Village
Listed By
Kristie Smith, Coldwell Banker Realty
Source
COLUMBUS OH MLS
Last checked May 30 2026 at 10:49 PM GMT-0400
COLUMBUS OH MLS
Last checked May 30 2026 at 10:49 PM GMT-0400
Bathroom Details
- Full Bathrooms: 3
- Half Bathroom: 1
Interior Features
- Garden/Soak Tub
- Window Features: Insulated All
- Appliances: Microwave
- Appliances: Dishwasher
- Appliances: Gas Range
- Appliances: Gas Water Heater
- Appliances: Refrigerator
Subdivision
- Golf Village
Lot Information
- Golf Crs Lot
Property Features
- Fireplace: One
- Foundation: Poured
Heating and Cooling
- Forced Air
- Central Air
Basement Information
- Full
Homeowners Association Information
- Dues: $530
Flooring
- Carpet
- Wood
Utility Information
- Sewer: Public Sewer
Garage
- Attached Garage
Parking
- Attached Garage
- Side Load
- Garage Door Opener
Location
Disclaimer: Copyright 2026 Columbus OH MLS. All rights reserved. This information is deemed reliable, but not guaranteed. The information being provided is for consumers’ personal, non-commercial use and may not be used for any purpose other than to identify prospective properties consumers may be interested in purchasing. Data last updated 5/30/26 15:49


The 5-level split floorplan provides multiple living areas throughout the home, including a private office, formal dining room, great room with a wall of windows, and an open kitchen with an eat-in area overlooking the backyard and golf course.
The owner's suite occupies its own level and features vaulted ceilings, a large ensuite bath, and generous closet space. Three additional bedrooms and a full bath are located on the upper level.
The finished lower level includes a wet bar, full bath, and large windows that bring in natural light, making the space well suited for entertaining, guests, recreation, or a media room. The basement level offers additional storage, including a large crawl space with plywood flooring for easy access and organization.
Outside, an expansive stamped concrete patio with integrated accent lighting overlooks the 13th green and provides plenty of space for outdoor dining, entertaining, or relaxing.
Conveniently located near downtown Powell, shopping, dining, parks, the Columbus Zoo and Aquarium, and award-winning Olentangy Local School District schools!